2024
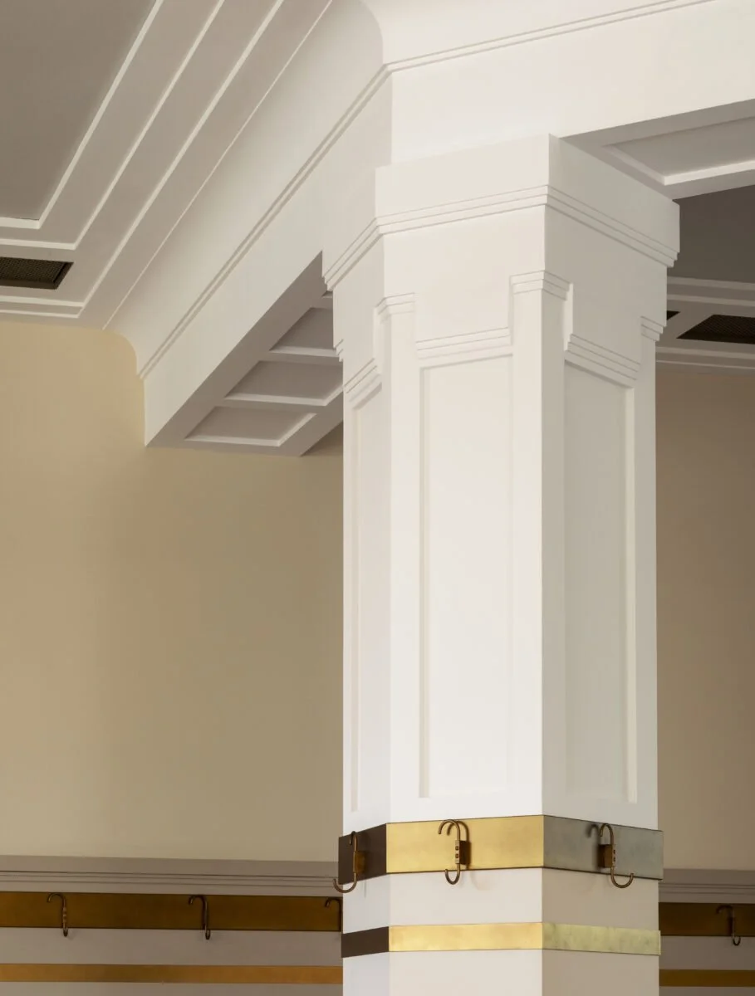
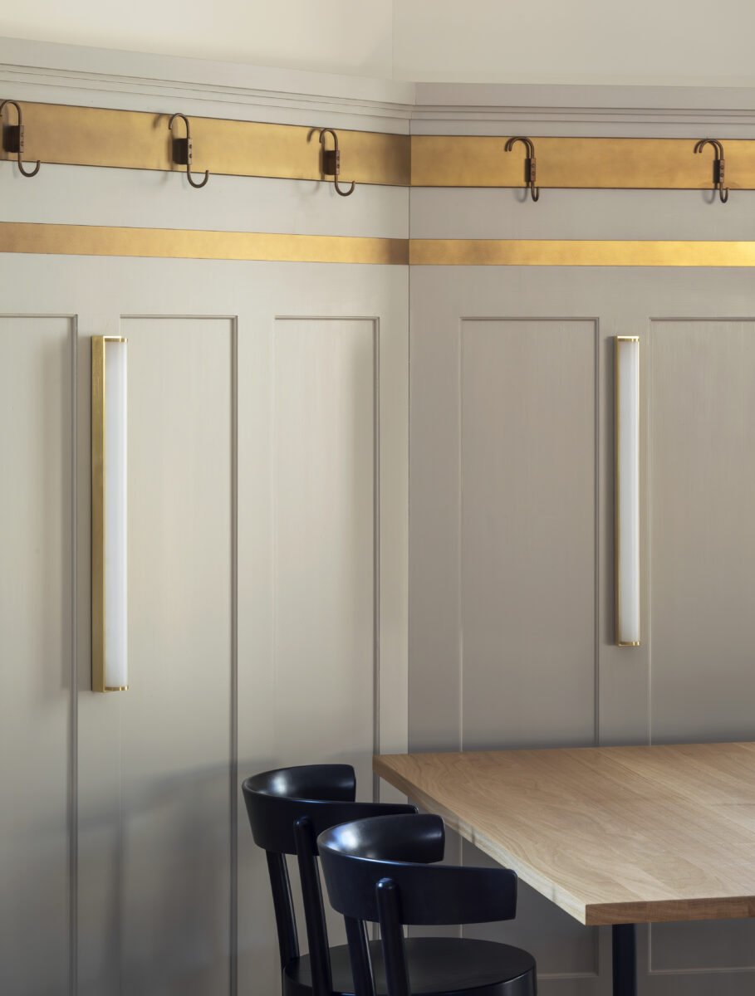

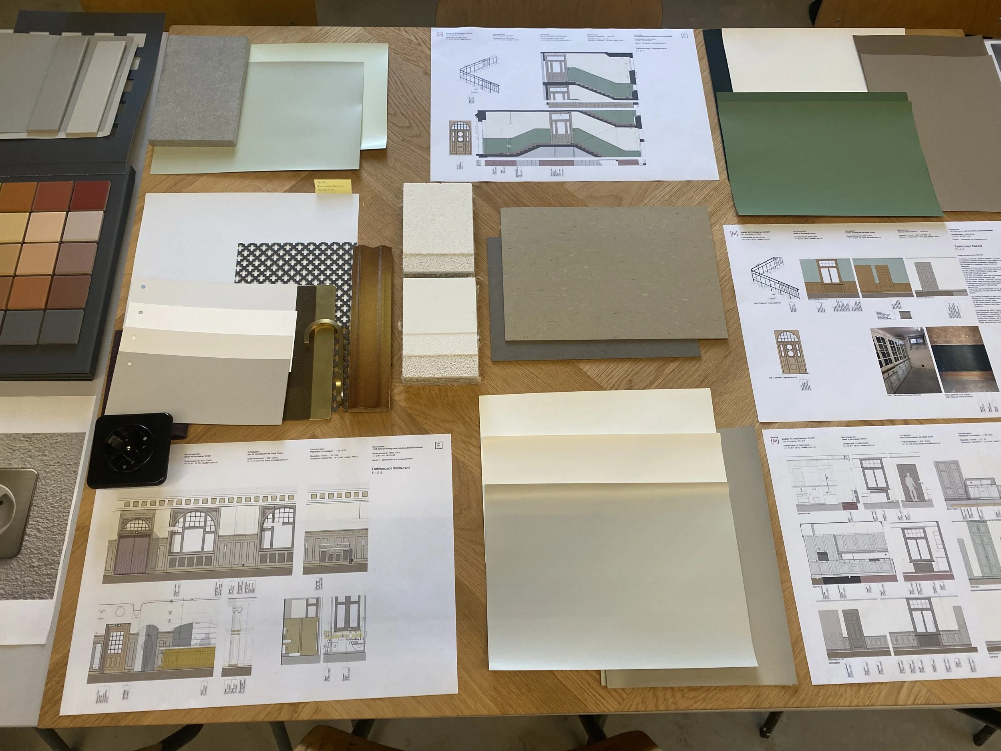
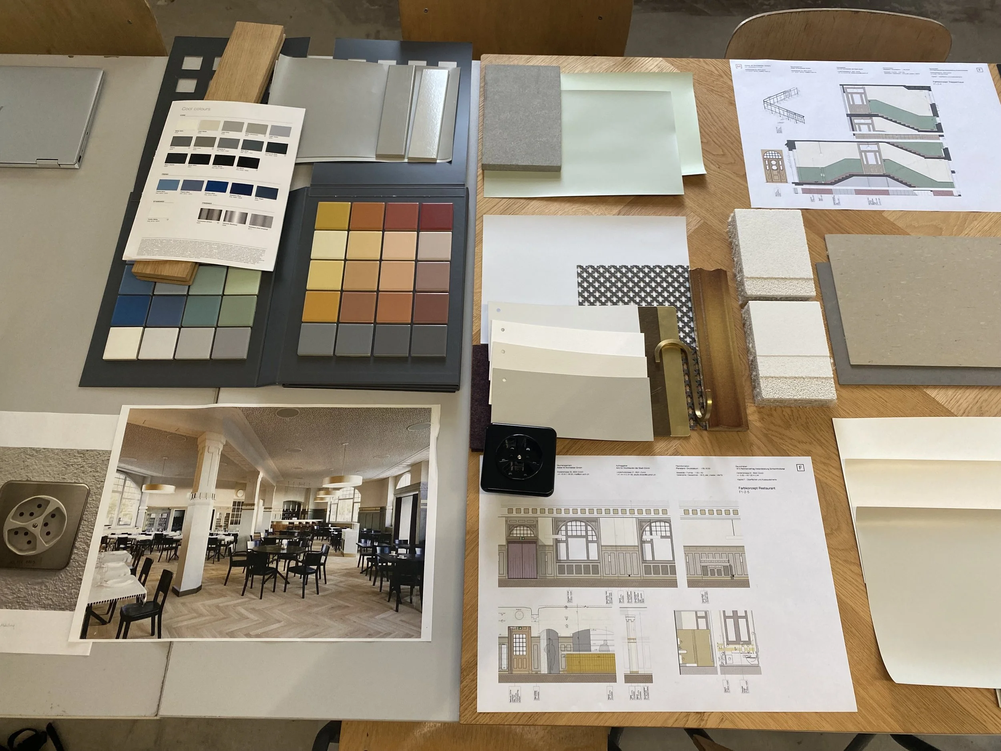
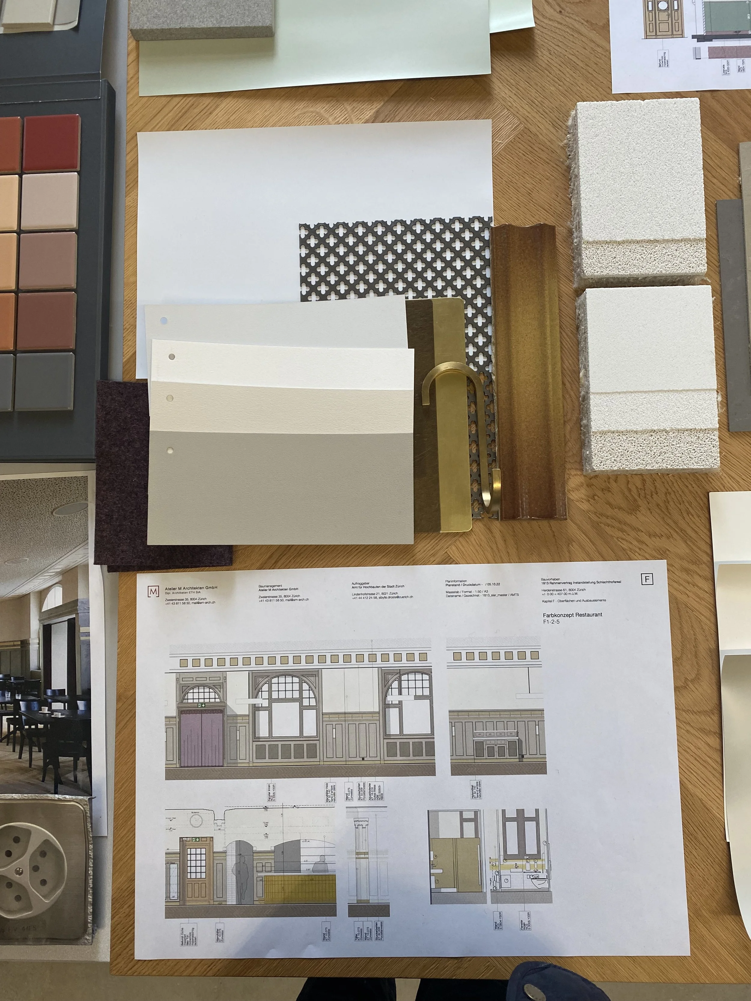
slar -Schlachhofareal, ZurichConcept development and detailed design for the refurbishment of the Zurich Slaughterhouse area (Schlachthofareal). Conversion of commercial spaces and residential units within listed buildings. Special focus on the restaurant dining area renovation, featuring a reconstruction and contemporary reinterpretation of the lost Art Nouveau interior.
Photos: Daniel SutterAtelier M Architekten
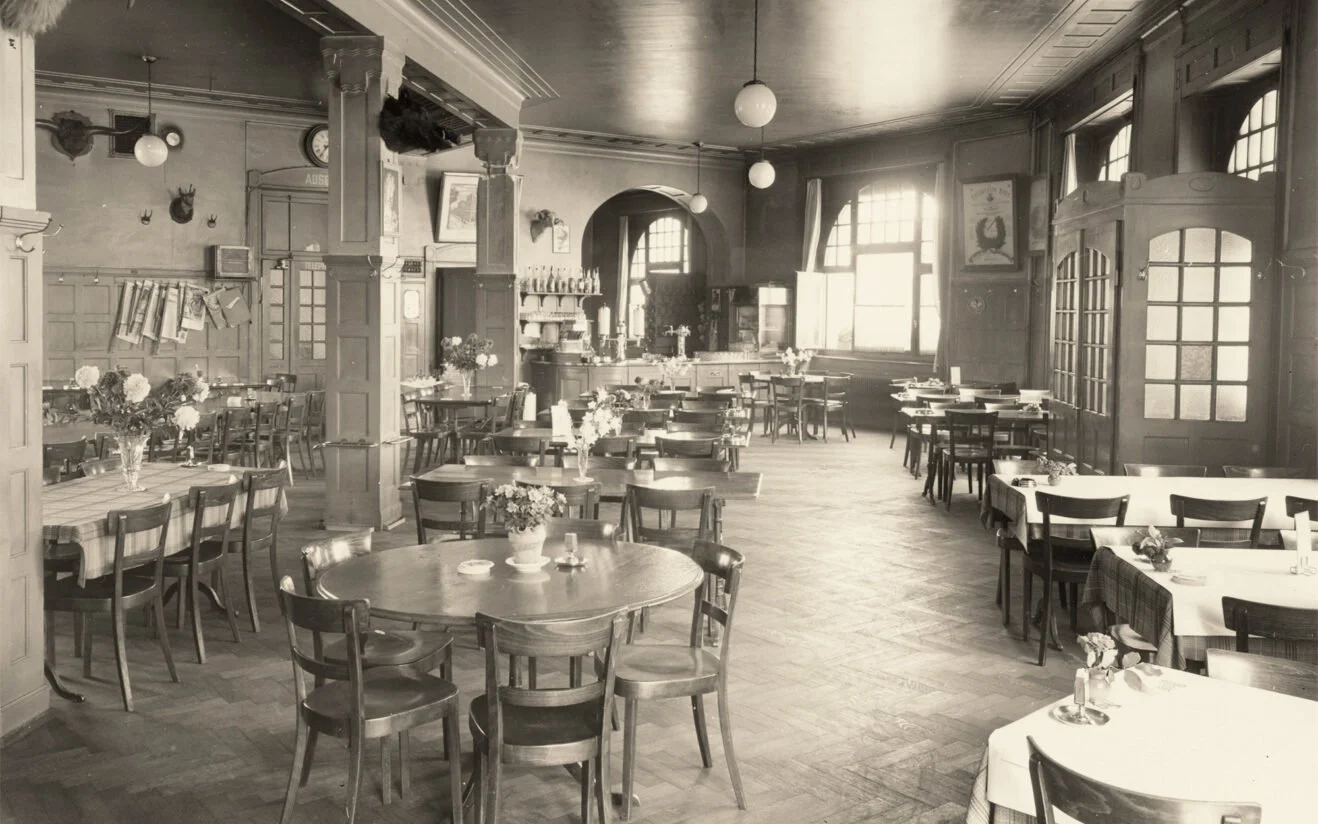
The Restaurant in 1950

The Restaurant today
The Restaurant today
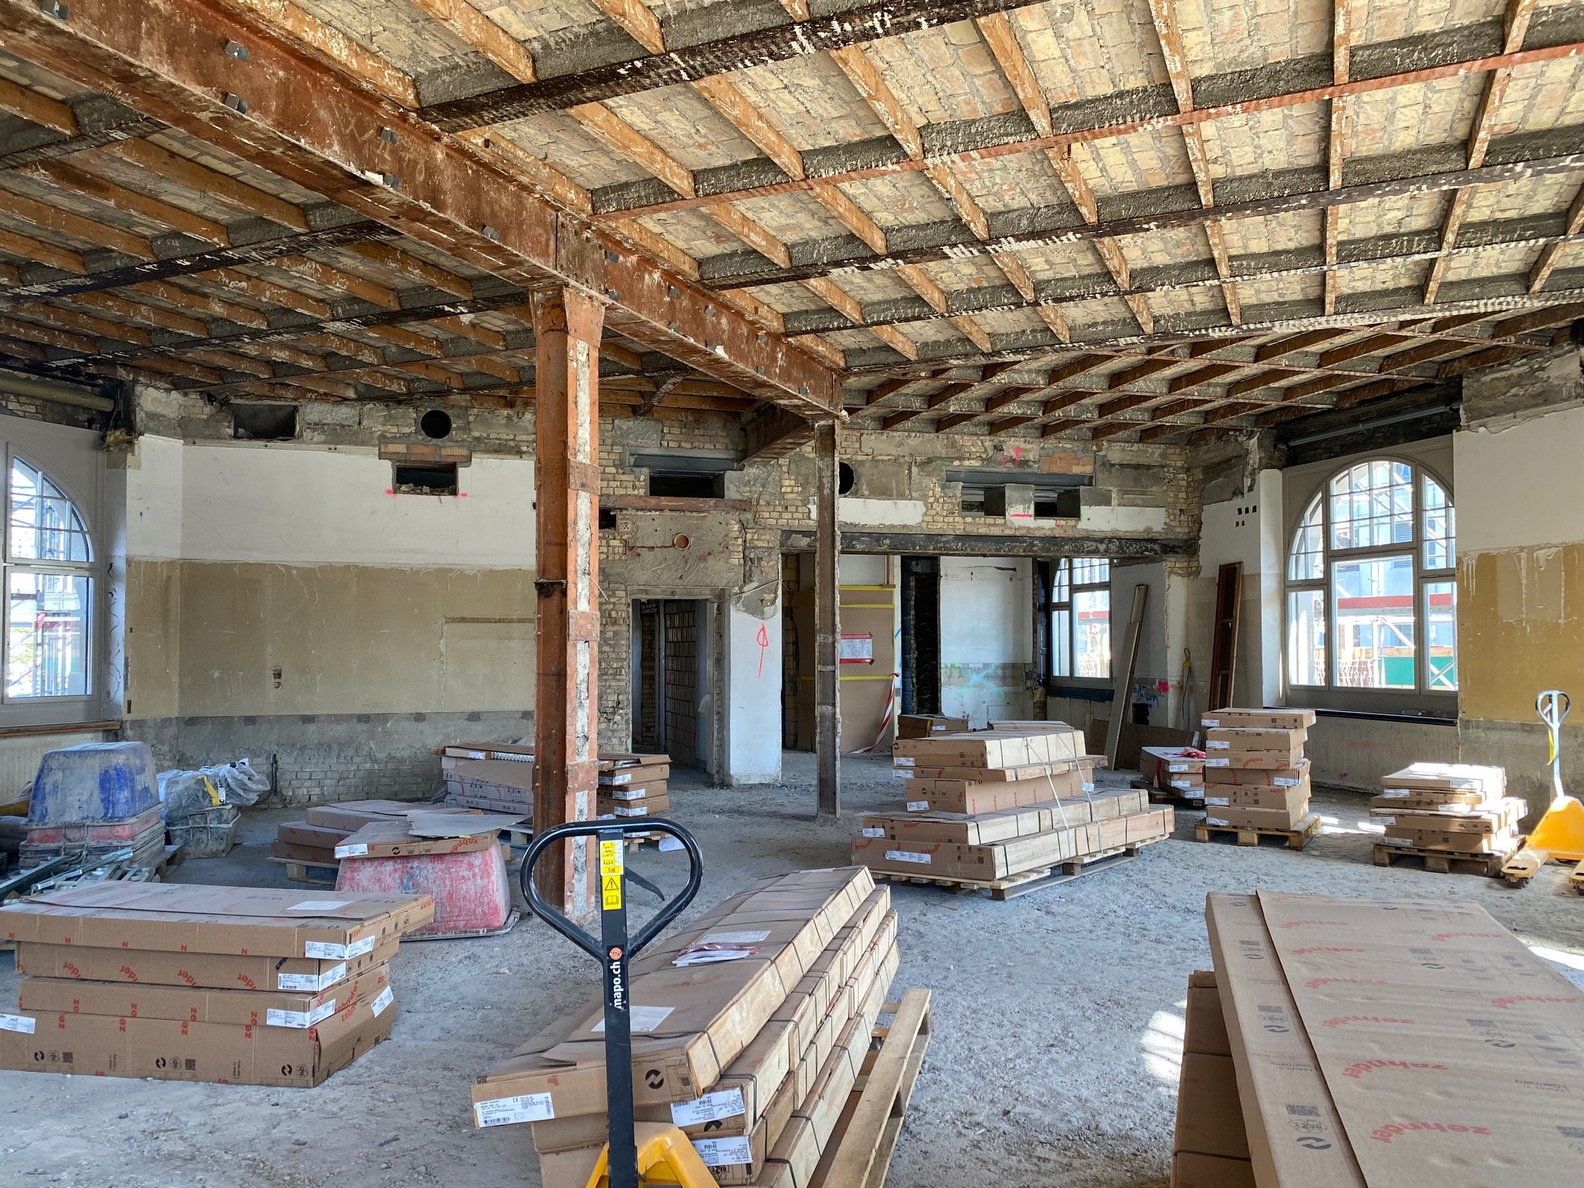
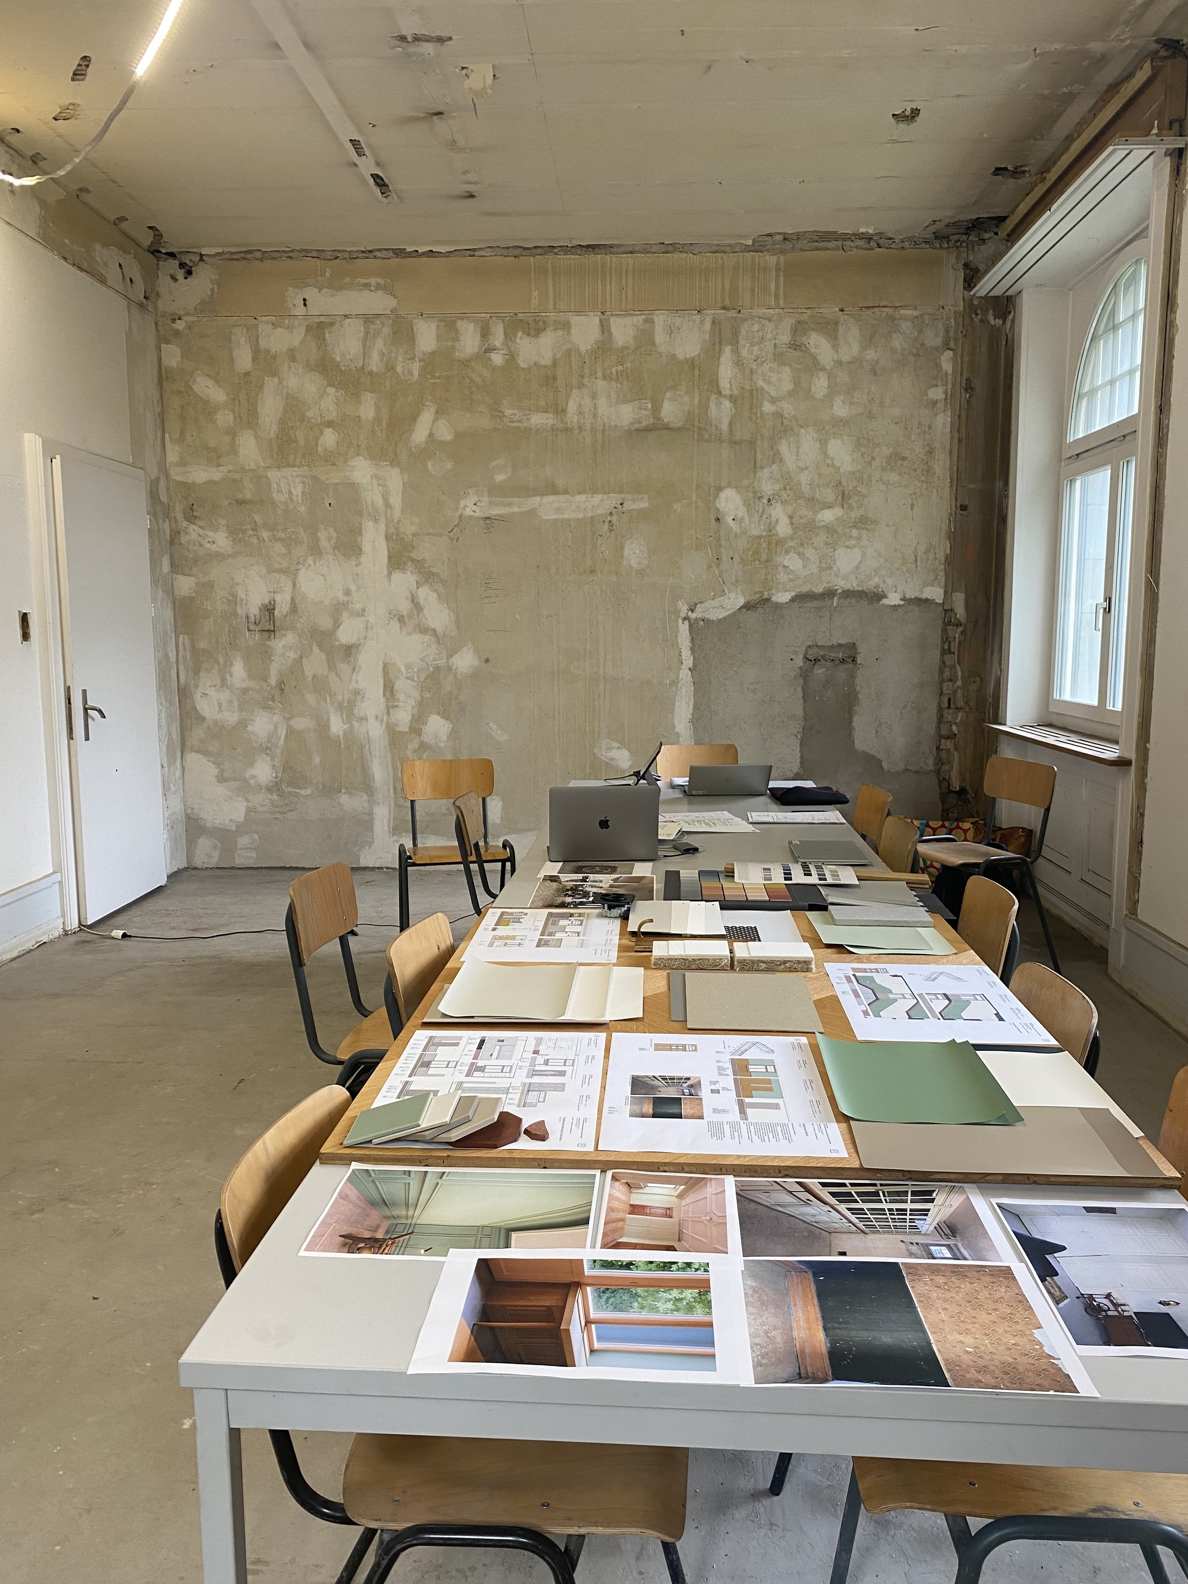
The process
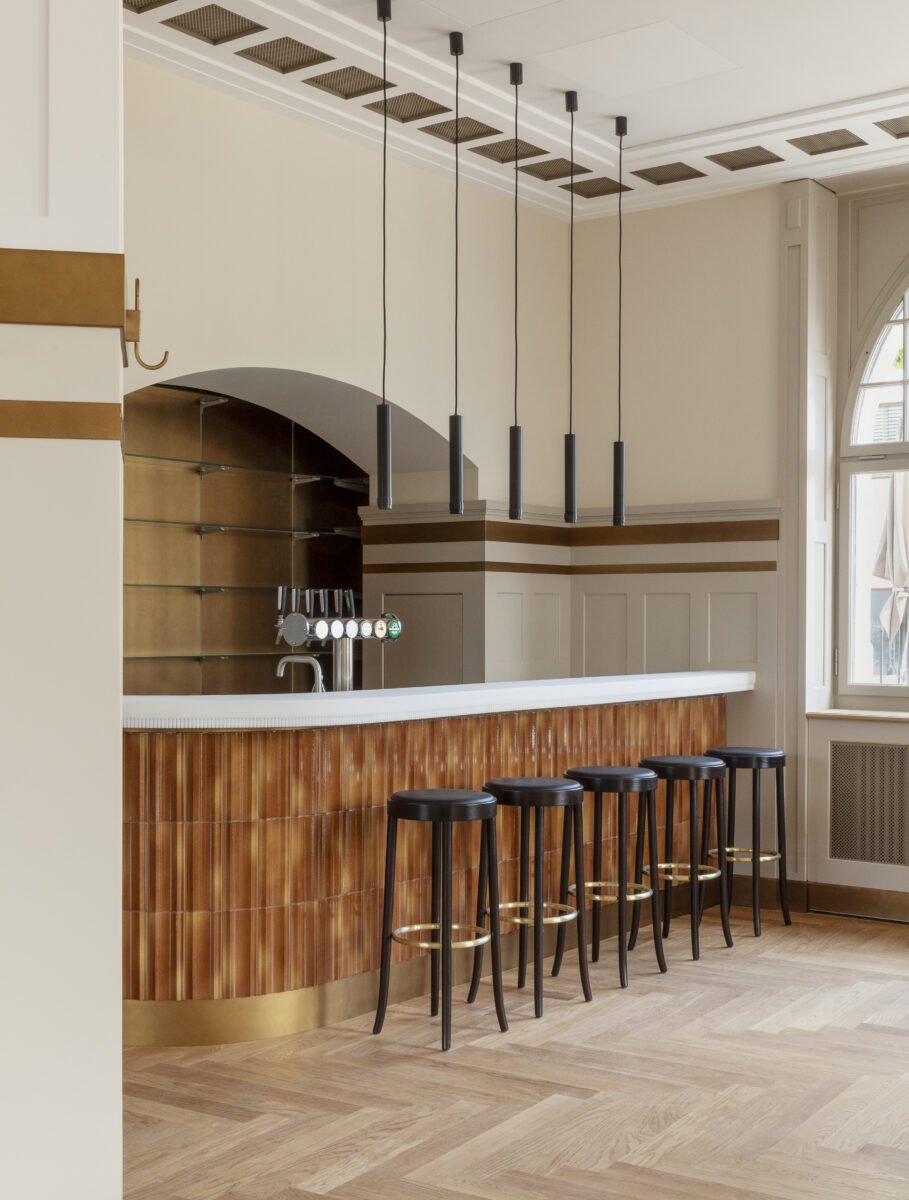
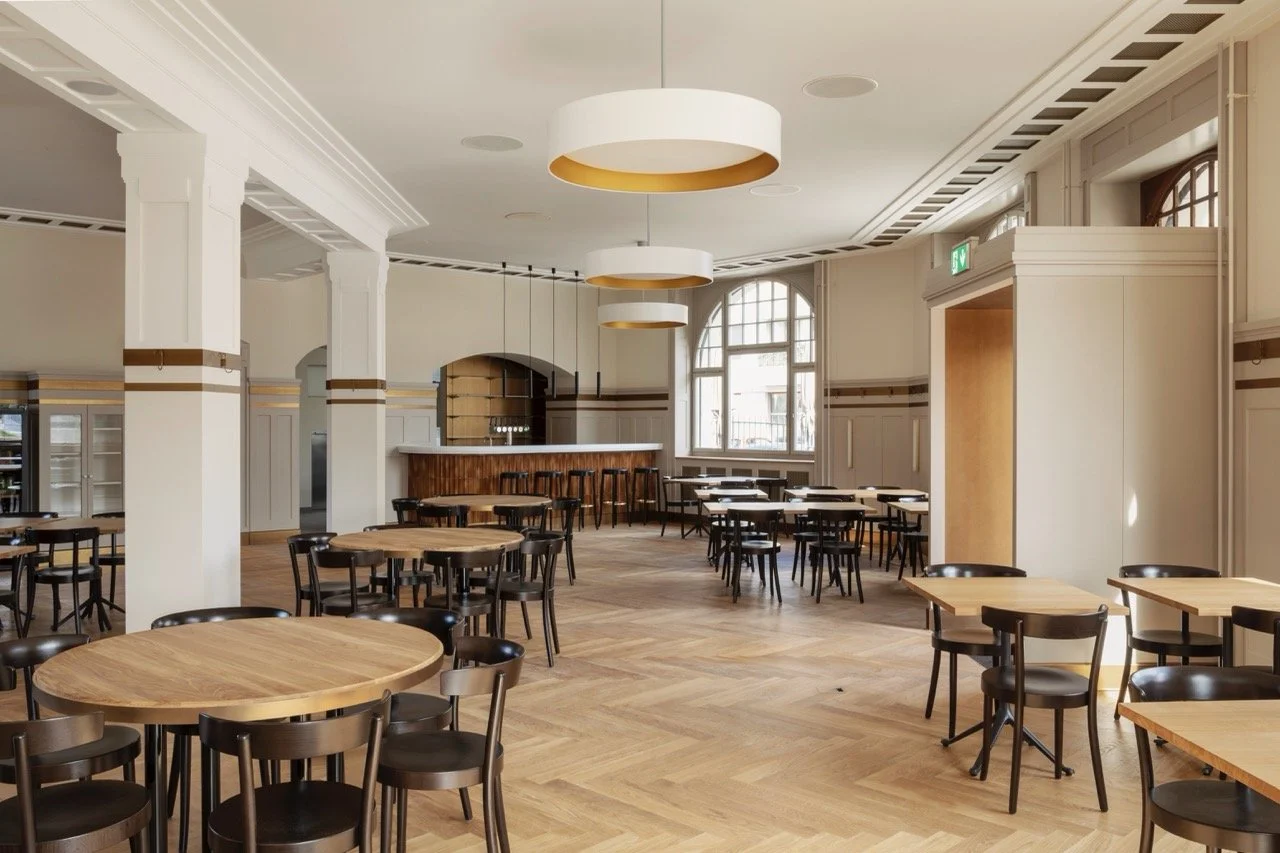
The final result